

Listing Courtesy of:  FMLS / Listed By: Andre Unthank, Coldwell Banker Realty - Contact: 404-262-1234
 FMLS / Listed By: Andre Unthank, Coldwell Banker Realty - Contact: 404-262-1234
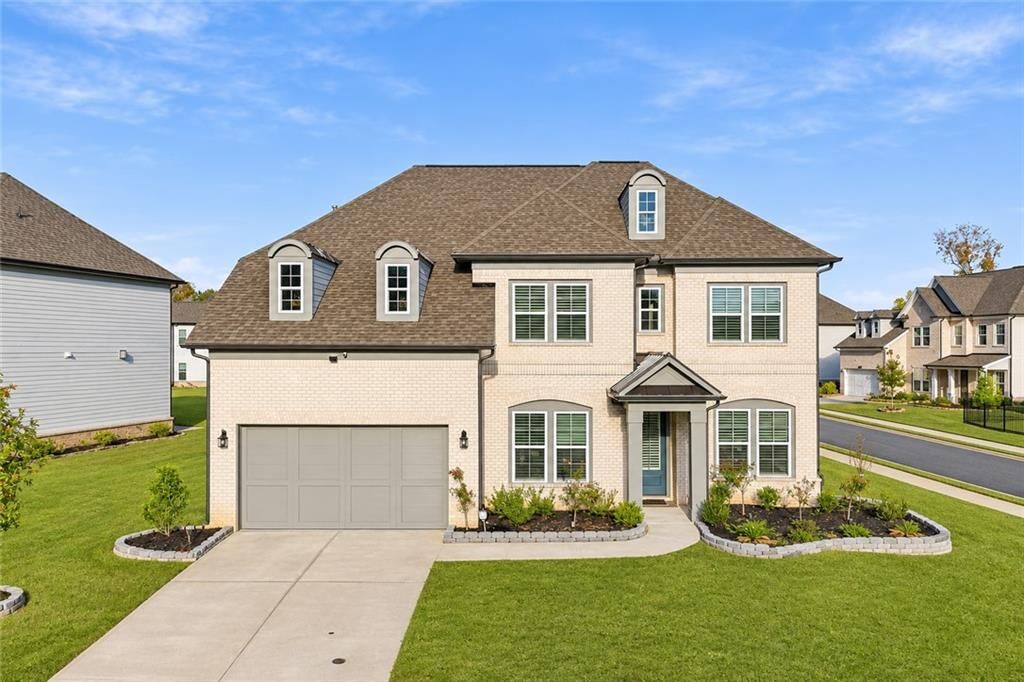
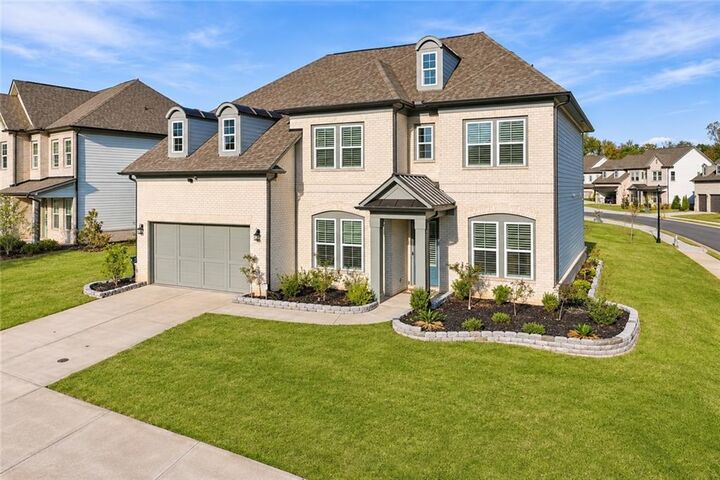
4459 Encore Park Lane Duluth, GA 30097
Active (1 Days)
$950,000 (USD)
MLS #:
7867580
7867580
Taxes
$10,382(2025)
$10,382(2025)
Lot Size
0.26 acres
0.26 acres
Type
Single-Family Home
Single-Family Home
Year Built
2023
2023
Style
Traditional, European
Traditional, European
County
Gwinnett County
Gwinnett County
Community
Encore
Encore
Listed By
Andre Unthank, Coldwell Banker Realty, Contact: 404-262-1234
Source
FMLS
Last checked Nov 13 2026 at 11:04 PM GMT+0000
FMLS
Last checked Nov 13 2026 at 11:04 PM GMT+0000
Bathroom Details
- Full Bathrooms: 4
Interior Features
- Walk-In Closet(s)
- Double Vanity
- His and Hers Closets
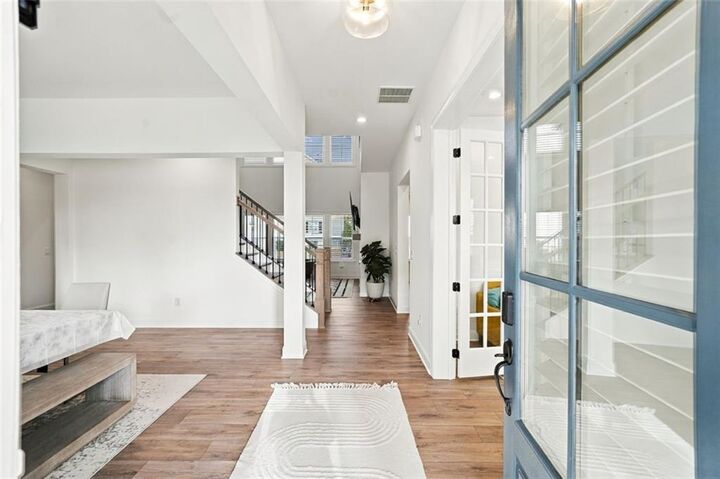
- High Ceilings 10 Ft Main
- Dishwasher
- Disposal
- Gas Range
- Microwave
- Refrigerator
- Washer
- Dryer
- Gas Cooktop
- Gas Oven
- Range Hood
- Laundry: Laundry Room
- Laundry: Upper Level
- Windows: Plantation Shutters
Kitchen
- Pantry
- Cabinets Other
- Stone Counters
- View to Family Room
- Kitchen Island
- Pantry Walk-In
Subdivision
- Encore
Lot Information
- Corner Lot
Property Features
- Fireplace: 2
- Fireplace: Other Room
- Foundation: Slab
Heating and Cooling
- Central
- Ceiling Fan(s)
- Central Air
Pool Information
- None
Homeowners Association Information
- Dues: $950/Annually
Flooring
- Ceramic Tile
- Vinyl
Exterior Features
- Roof: Shingle
Utility Information
- Utilities: Cable Available, Electricity Available, Water Available, Natural Gas Available, Sewer Available
- Sewer: Public Sewer
- Energy: None
School Information
- Elementary School: Chattahoochee - Gwinnett
- Middle School: Coleman
- High School: Duluth
Parking
- Attached
- Kitchen Level
- Garage
- Garage Door Opener
- On Street
- Garage Faces Front
Additional Information: Buckhead | 404-262-1234
Location
Disclaimer: Listings identified with the FMLS IDX logo come from FMLS and are held by brokerage firms other than the owner of this website. The listing brokerage is identified in any listing details. Information is deemed reliable but is not guaranteed. If you believe any FMLS listing contains material that infringes your copyrighted work please click here review our DMCA policy and learn how to submit a takedown request. © 2026 First Multiple Listing Service, Inc. Last Updated: 11/13/26 15:04
Listings identified with the FMLS IDX logo come from FMLS and are held by brokerage firms other than the owner of this website. The listing brokerage is identified in any listing details. Information is deemed reliable but is not guaranteed. If you believe any FMLS listing contains material that infringes your copyrighted work please click here review our DMCA policy and learn how to submit a takedown request. © 2026 First Multiple Listing Service, Inc. Last Updated: 11/13/26 15:04

Description